Storage planning
We document your studio's storage layouts, including hanging space, shelves, drawers and accessory storage.
Add remote production capacity to your studio. Plans, elevations and coordination notes developed from your storage layouts and design direction.
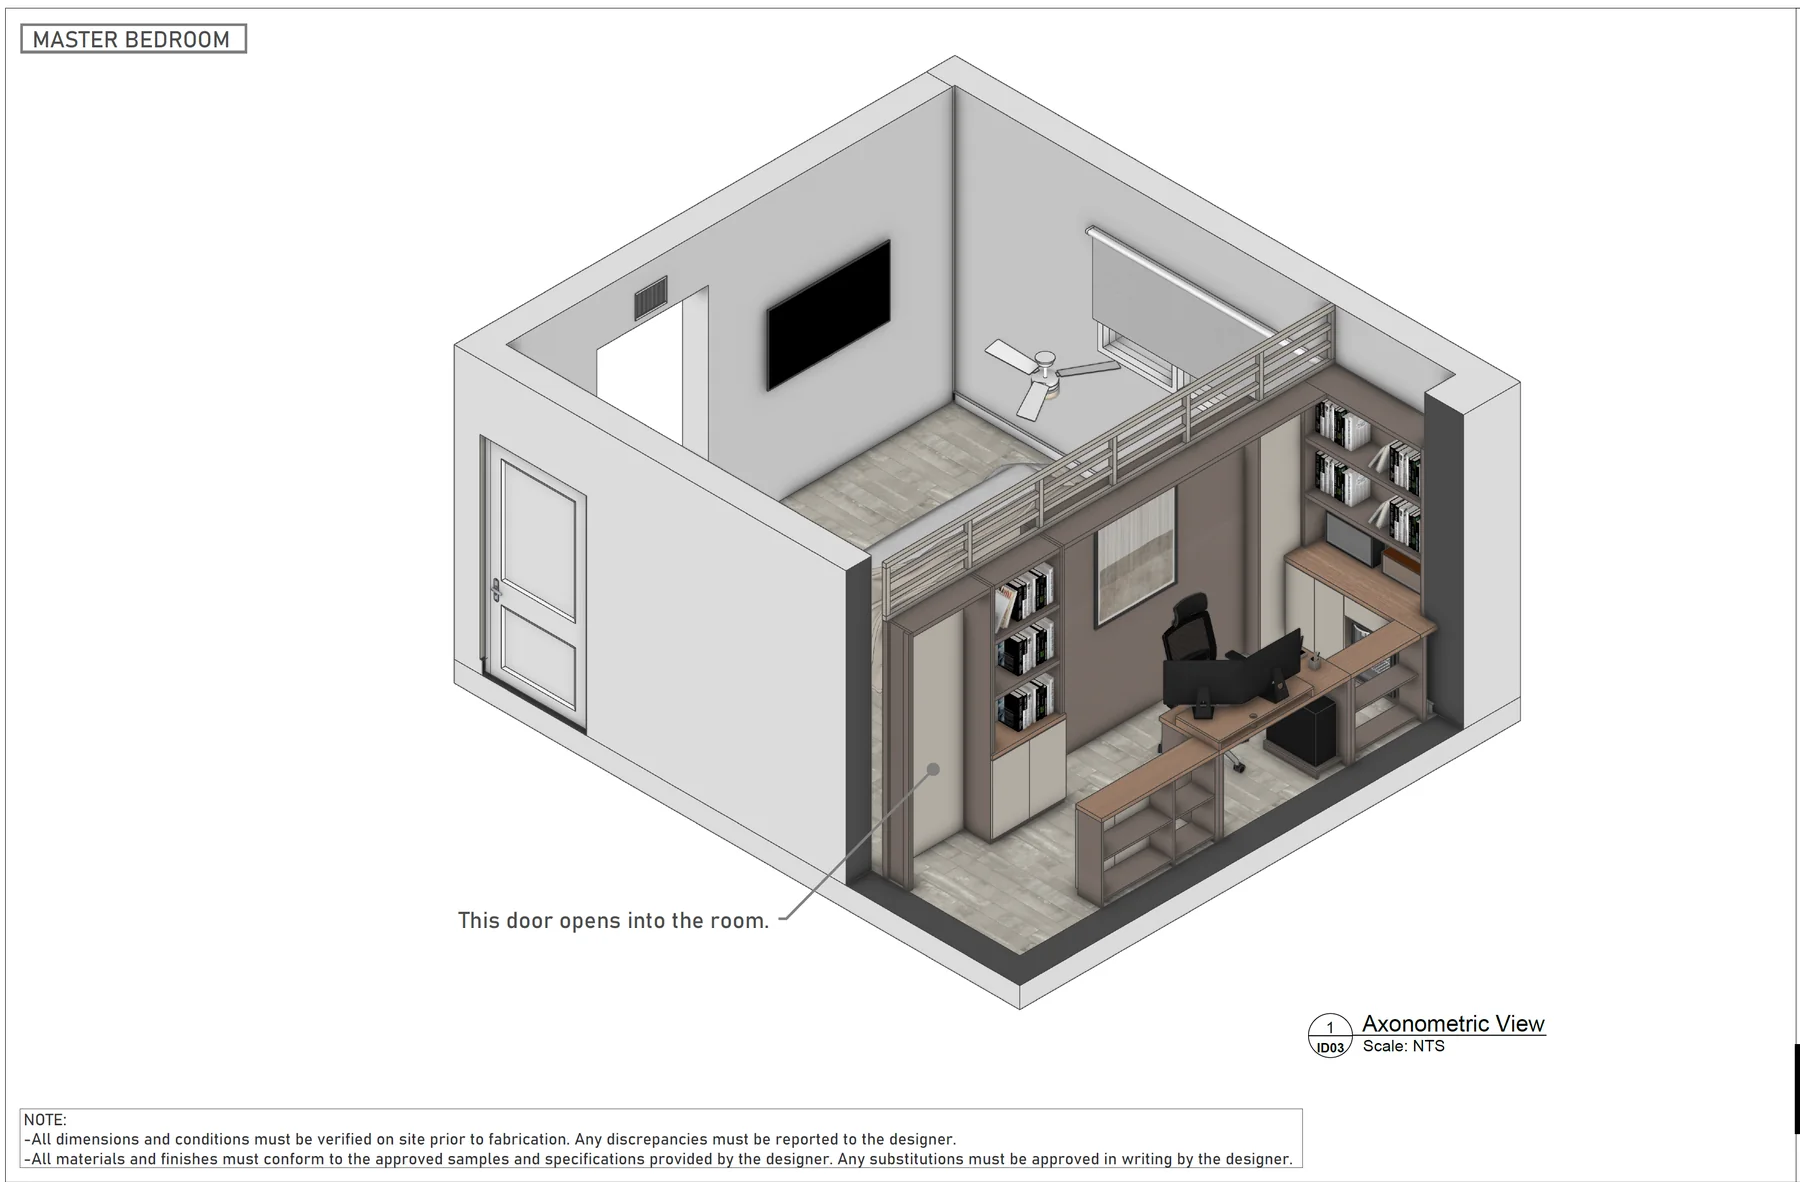
Communicate your closet and built-in designs through plans, elevations and spatial coordination views that follow the agreed project scope.
Final site dimensions, hardware selections, tolerances and fabrication review remain with the responsible millwork team. We make those coordination inputs clear in the handoff.
Our service is 100% remote. Your studio or local project team supplies verified measurements, surveys and site information; NODO develops the agreed digital deliverables.
Each package is scoped around the decisions, drawings and coordination your project actually needs.
We document your studio's storage layouts, including hanging space, shelves, drawers and accessory storage.
Elevations and notes help communicate the design intent before fabrication details are finalized.
Material, hardware and lighting direction can be coordinated so the closet feels integrated with the home.
The process stays practical: collect the right information, align on direction, then document it clearly.
We review your studio’s storage layouts, verified measurements, photos and references remotely.
We test how the closet can be organized within the available footprint and clearances.
We document the preferred system with clear drawings and dimensions.
We help clarify design intent for millwork or contractor conversations.
Yes. We can develop the agreed drawings remotely from your layout, dimensions and photos, flagging information that needs verification.
We can create design and coordination drawings. Final fabrication shop drawings may still need to be produced or reviewed by the millwork fabricator.
Yes. We can coordinate materials, hardware and lighting direction with nearby rooms.
Yes. The same planning approach works for storage-heavy areas beyond closets.
Share your workload, project files and next deadline. We’ll agree on the remote production capacity, review milestones and deliverables your studio needs.