Fixture planning
We clarify shower, tub, toilet, vanity and storage locations so the room works within real clearances.
Add remote production capacity to your studio. Coordinate plans, elevations, tile layouts, fixtures and finish schedules around your studio’s design decisions.
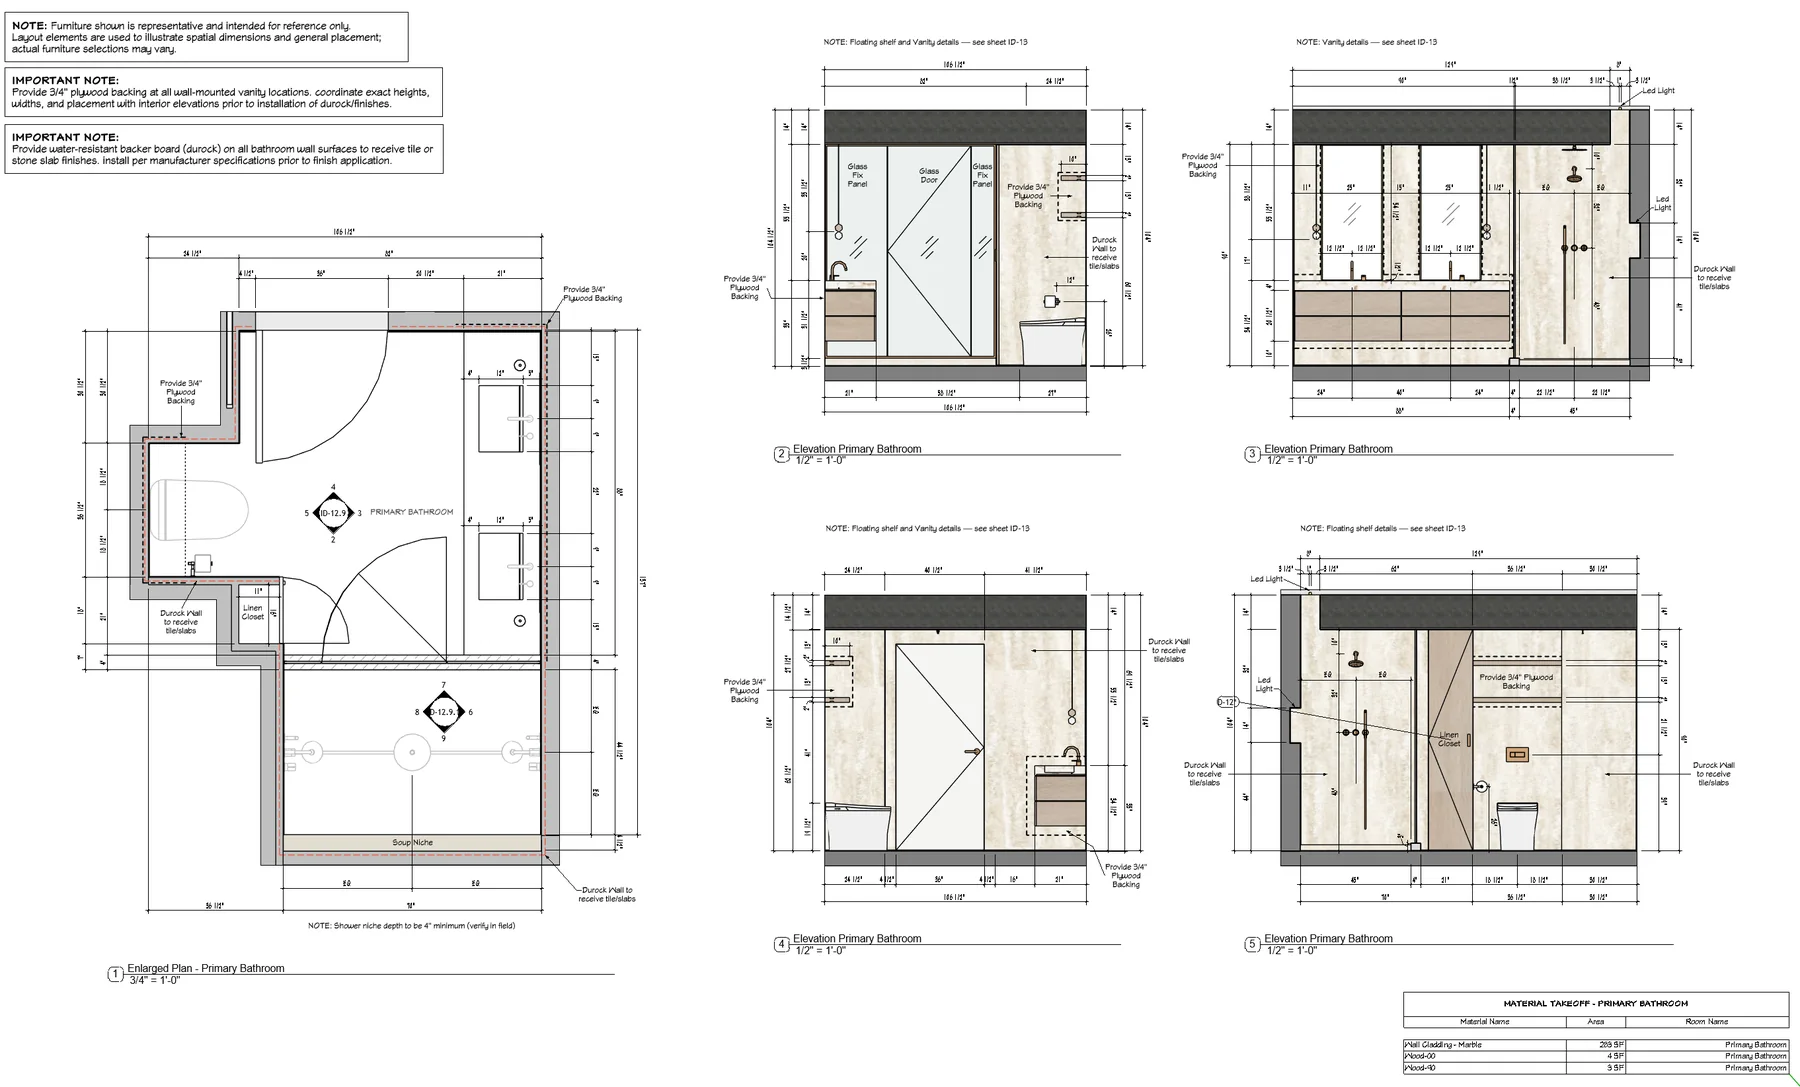
Bathroom drawings need to connect layout, materials and fixtures across several views. We help interior design teams organize these decisions into a consistent package.
Your studio provides the design direction and selected products. We develop the agreed drawings and identify information needed from the contractor, suppliers or consultants.
Our service is 100% remote. Your studio or local project team supplies verified measurements, surveys and site information; NODO develops the agreed digital deliverables.
Each package is scoped around the decisions, drawings and coordination your project actually needs.
We clarify shower, tub, toilet, vanity and storage locations so the room works within real clearances.
Tile sizes, patterns, edges, niches, counters, mirrors and lighting are organized into a buildable direction.
Elevations and notes help contractors understand the design before ordering materials or opening walls.
The process stays practical: collect the right information, align on direction, then document it clearly.
We look at photos, dimensions, plumbing constraints and what is not working now.
We review the renovation scope defined by your studio and identify the drawings and coordination inputs required.
We align tile, plumbing fixtures, lighting, vanity direction and key details.
We prepare clear documents for pricing, ordering, coordination and construction support.
Yes. We can define tile direction, grout logic, niche placement, feature walls and transitions that need to be clarified before installation.
Yes. We often support project teams and contractors by turning decisions into clearer drawings and notes.
Yes. We develop plans, elevations and details from your studio's layout, with attention to dimensions, fixtures and storage coordination.
Yes. When useful, 3D views can help confirm the design direction before materials are purchased.
Share your workload, project files and next deadline. We’ll agree on the remote production capacity, review milestones and deliverables your studio needs.