Design confidence
Visuals help confirm whether the layout, materials and proportions feel right before committing.
Add remote production capacity to your studio. Renderings, material studies and project videos developed around your design direction and presentation needs.
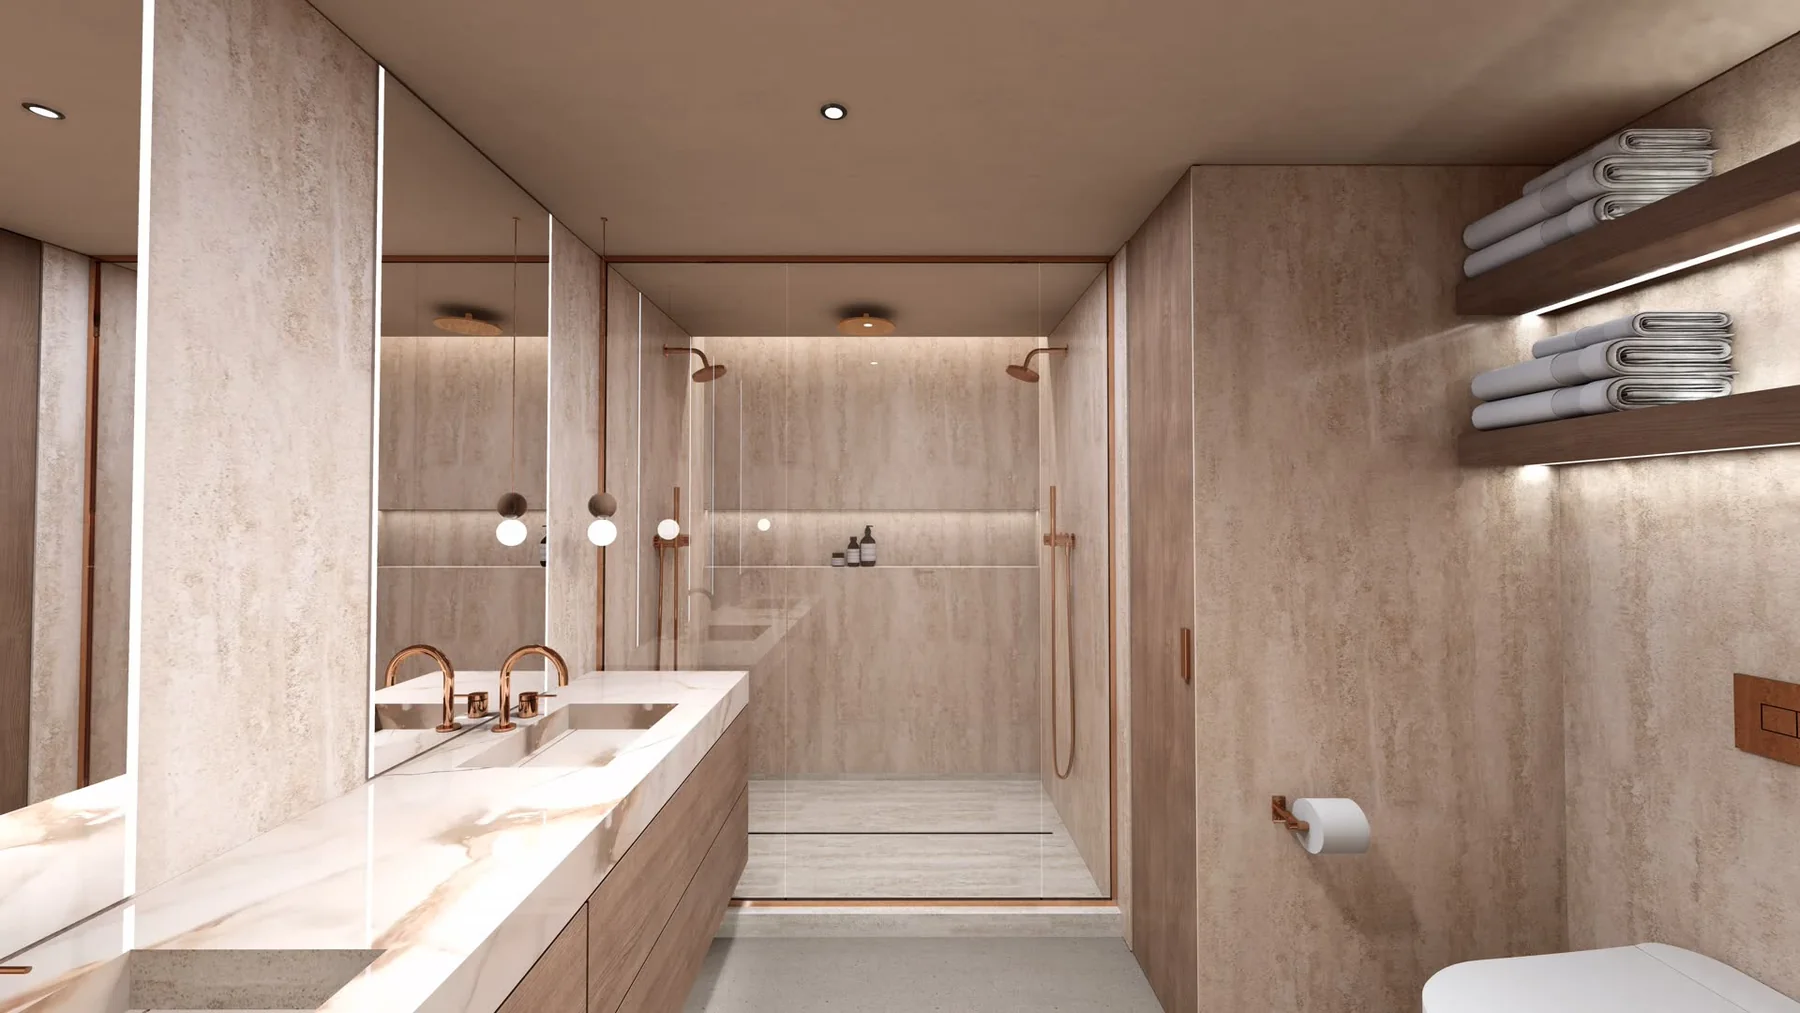
Your drawings, models and material references become the starting point for a clear visual study. We agree on views, level of detail and the presentation purpose before production begins.
Use the imagery to discuss proportions, finishes and lighting with your client and project team. Revisions follow the scope and review milestones agreed for the project.
Our service is 100% remote. Your studio or local project team supplies verified measurements, surveys and site information; NODO develops the agreed digital deliverables.
Each package is scoped around the decisions, drawings and coordination your project actually needs.
Visuals help confirm whether the layout, materials and proportions feel right before committing.
Designers and studios can use renderings to explain proposals to clients more clearly.
Renderings reveal questions that drawings may not, especially around finishes, transitions and lighting.
The process stays practical: collect the right information, align on direction, then document it clearly.
We identify which rooms, angles and decisions the rendering needs to support.
We review drawings, finish direction, inspiration images and material notes.
We create the view and coordinate the major visual decisions.
We revise the rendering based on feedback so it supports the next design or presentation step.
Drawings help, but we can also start from dimensions, photos and clear references depending on the project.
Yes. Renderings are useful for comparing cabinet colors, tile direction, counters, lighting and room mood.
They can be polished and presentation-ready, but the right level of realism depends on timeline, budget and use case.
Yes. We support designers and studios with visuals for client presentations and internal coordination.
Share your workload, project files and next deadline. We’ll agree on the remote production capacity, review milestones and deliverables your studio needs.