Layout and flow
We study appliance placement, storage, island size, walkways and everyday routines so the kitchen works before finishes are selected.
Add remote production capacity to your studio. Plans, elevations, cabinet coordination and material notes that carry your kitchen design into a clear project package.
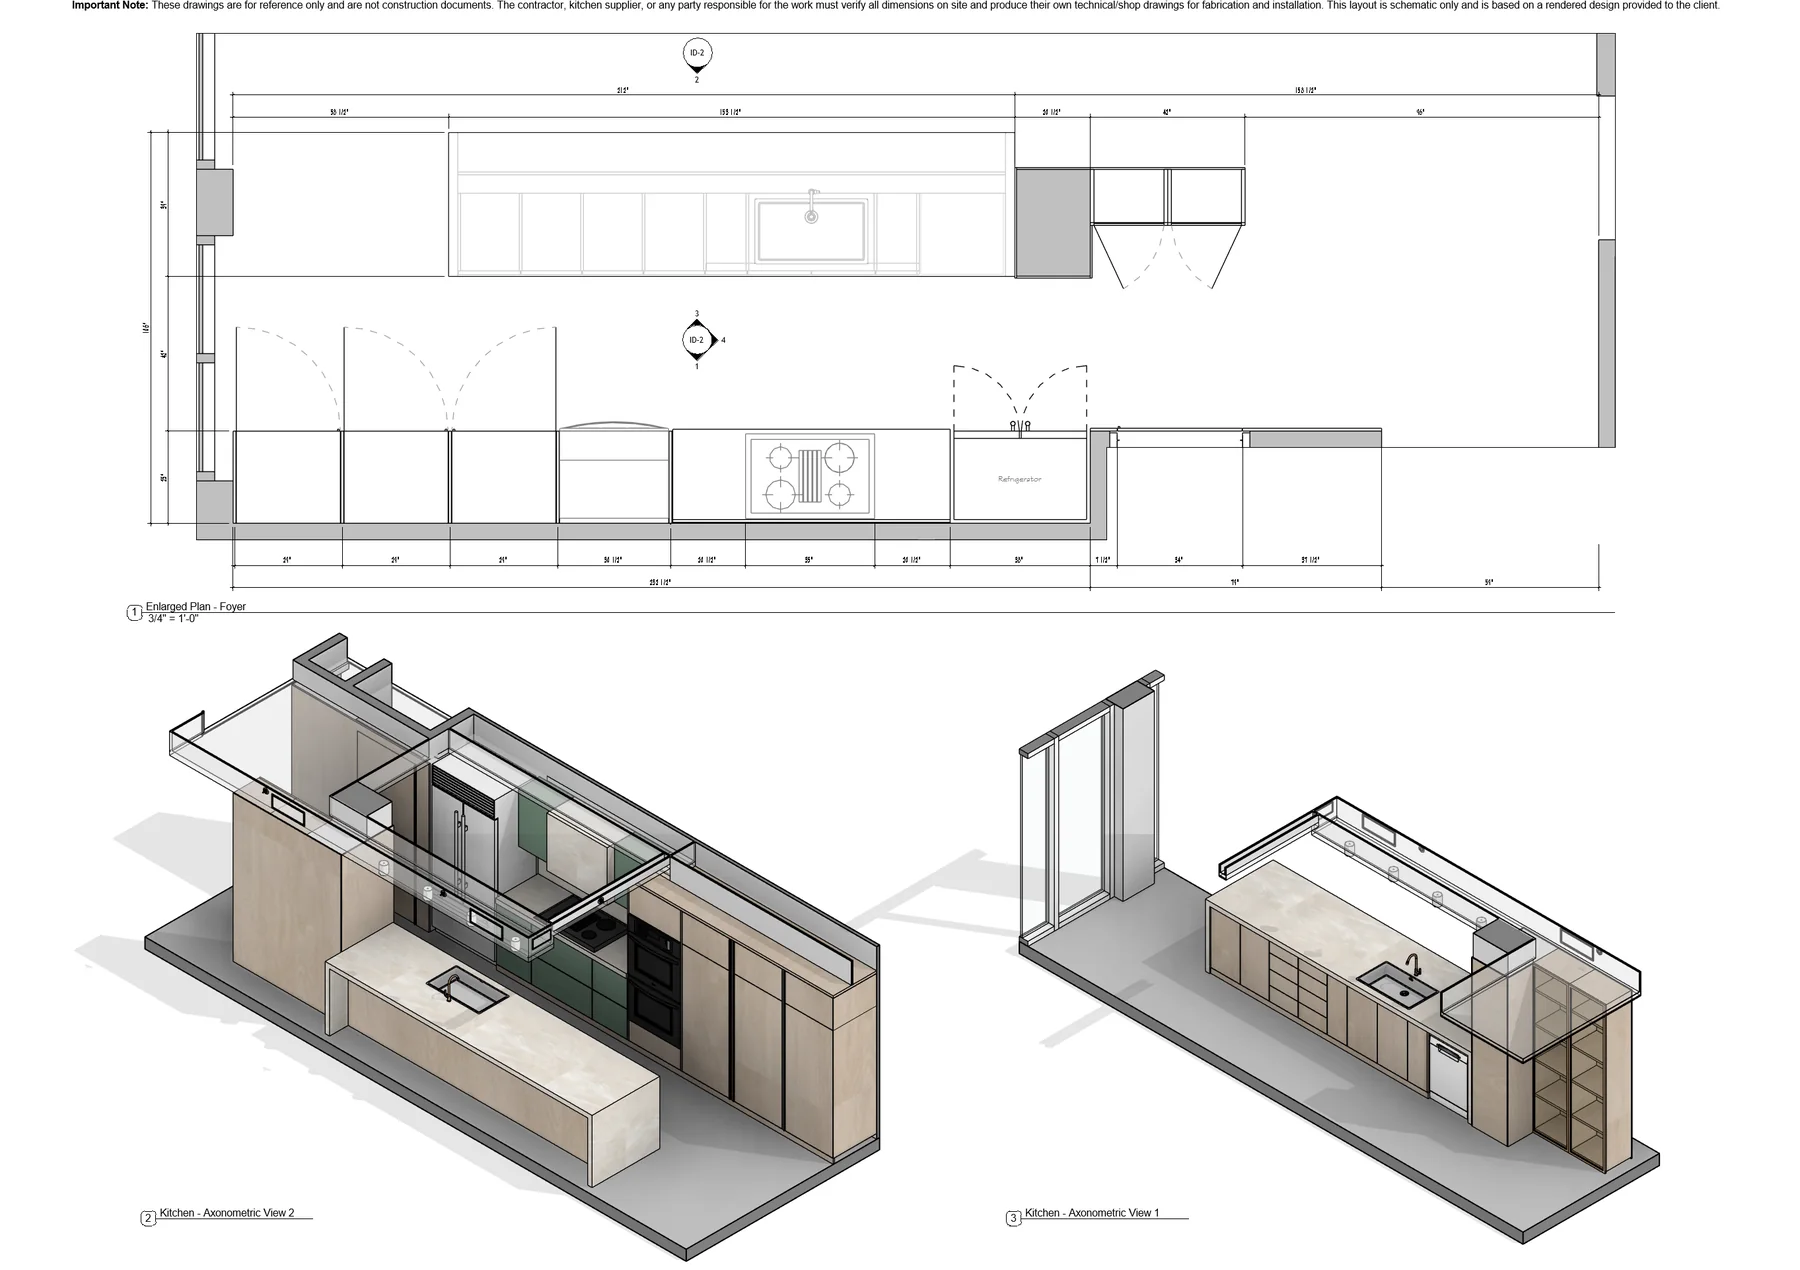
Translate your kitchen layout and finish direction into plans, elevations and coordination views. We work from the appliance, cabinetry and material information your team provides.
Open dimensions, equipment decisions and fabrication requirements are flagged for the responsible designer, supplier or millwork team to review.
Our service is 100% remote. Your studio or local project team supplies verified measurements, surveys and site information; NODO develops the agreed digital deliverables.
Each package is scoped around the decisions, drawings and coordination your project actually needs.
We study appliance placement, storage, island size, walkways and everyday routines so the kitchen works before finishes are selected.
Cabinetry, counters, backsplash, hardware, plumbing and lighting notes are organized into a package your team can price and build from.
Plans and elevations communicate the decisions clearly, reducing back-and-forth once the project moves into the field.
The process stays practical: collect the right information, align on direction, then document it clearly.
We review the photos, verified measurements, design direction and contractor information provided by your studio.
We review your studio's layout, selected products and markups to agree on the drawing scope and delivery milestones.
We produce drawings, finish notes and coordination details for pricing, ordering and construction.
We help clarify questions during bidding or construction so the design intent stays organized.
Yes. We can start from field measurements, photos, existing drawings or a contractor's survey. If dimensions are incomplete, we flag what must be verified before final drawings.
Yes. We organize your studio's selected cabinetry, countertops, backsplash, fixtures and lighting into the agreed drawings and finish notes.
Yes. The goal is to give contractors clearer scope information so pricing conversations are more specific and less assumption-based.
If the kitchen scope requires permit drawings or licensed review, we can coordinate the documentation path with the appropriate professionals.
Share your workload, project files and next deadline. We’ll agree on the remote production capacity, review milestones and deliverables your studio needs.