Use-case planning
We document the use and layout defined by your studio, whether a guest room, office, suite or flexible living area.
Add remote production capacity to your studio. Turn your design direction and existing-condition information into coordinated layouts, drawings and visuals.
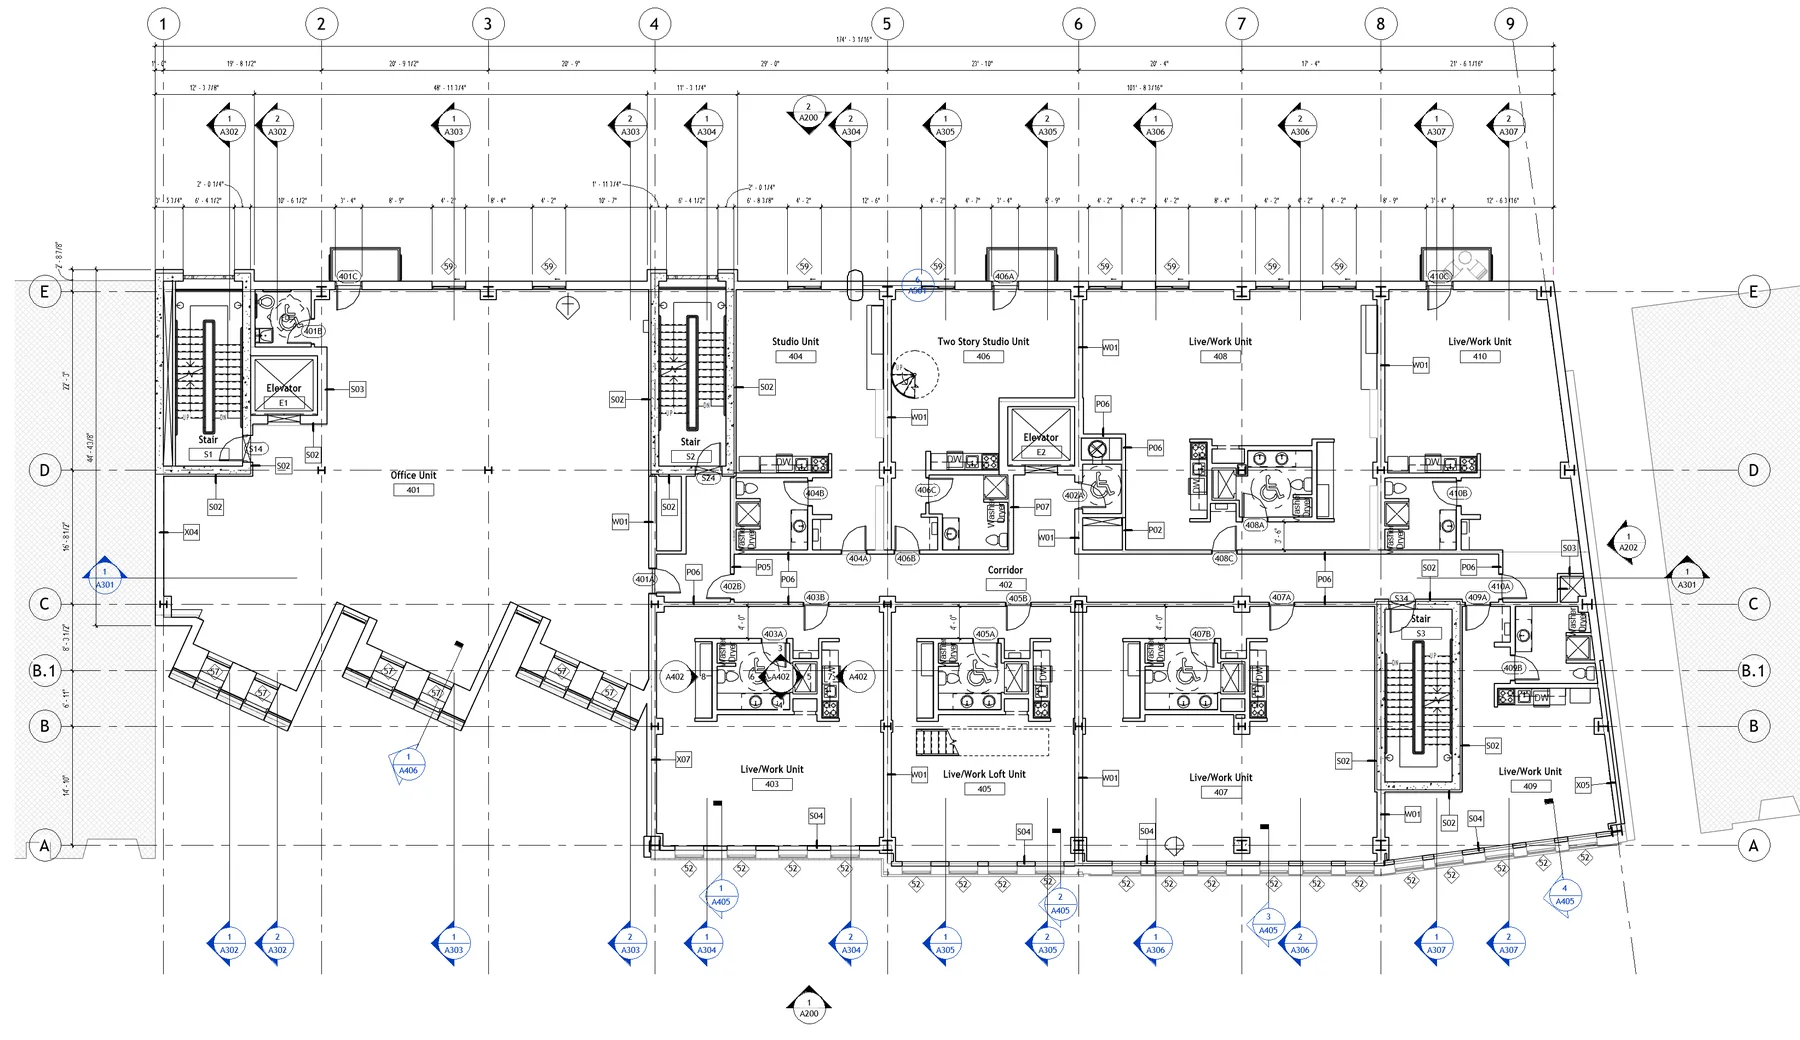
We support residential studios developing garage conversion projects, from organizing existing information to preparing proposed layouts and drawing packages.
Required surveys, local feasibility and licensed review are coordinated by the responsible project team. NODO’s scope is agreed production and documentation support.
Our service is 100% remote. Your studio or local project team supplies verified measurements, surveys and site information; NODO develops the agreed digital deliverables.
Each package is scoped around the decisions, drawings and coordination your project actually needs.
We document the use and layout defined by your studio, whether a guest room, office, suite or flexible living area.
We flag the design issues that usually matter most: light, floor transitions, doors, mechanical needs and storage.
Drawings and notes help project teams understand what should be priced, verified or permitted.
The process stays practical: collect the right information, align on direction, then document it clearly.
We study photos, dimensions, doors, windows, levels and the intended use.
We develop your proposed layout into coordinated drawings and flag questions for your project lead.
We prepare drawings, notes and visuals for contractor or permit conversations.
We help clarify design intent as the project moves toward pricing or construction.
It may be possible, but egress, insulation, heating, cooling and local code requirements need to be verified.
Yes. Early drawings and scope clarity can make contractor conversations much more productive.
Yes. We can develop drawings and views for those uses from your studio's design direction.
Many garage conversions do require permits. We can help organize the information needed for that path.
Share your workload, project files and next deadline. We’ll agree on the remote production capacity, review milestones and deliverables your studio needs.