Efficient planning
We study compact layouts so kitchens, bathrooms, sleeping areas and storage work within a tight footprint.
Add remote production capacity to your studio. Develop compact residential projects with coordinated plans, 3D views and documentation based on your studio’s direction.
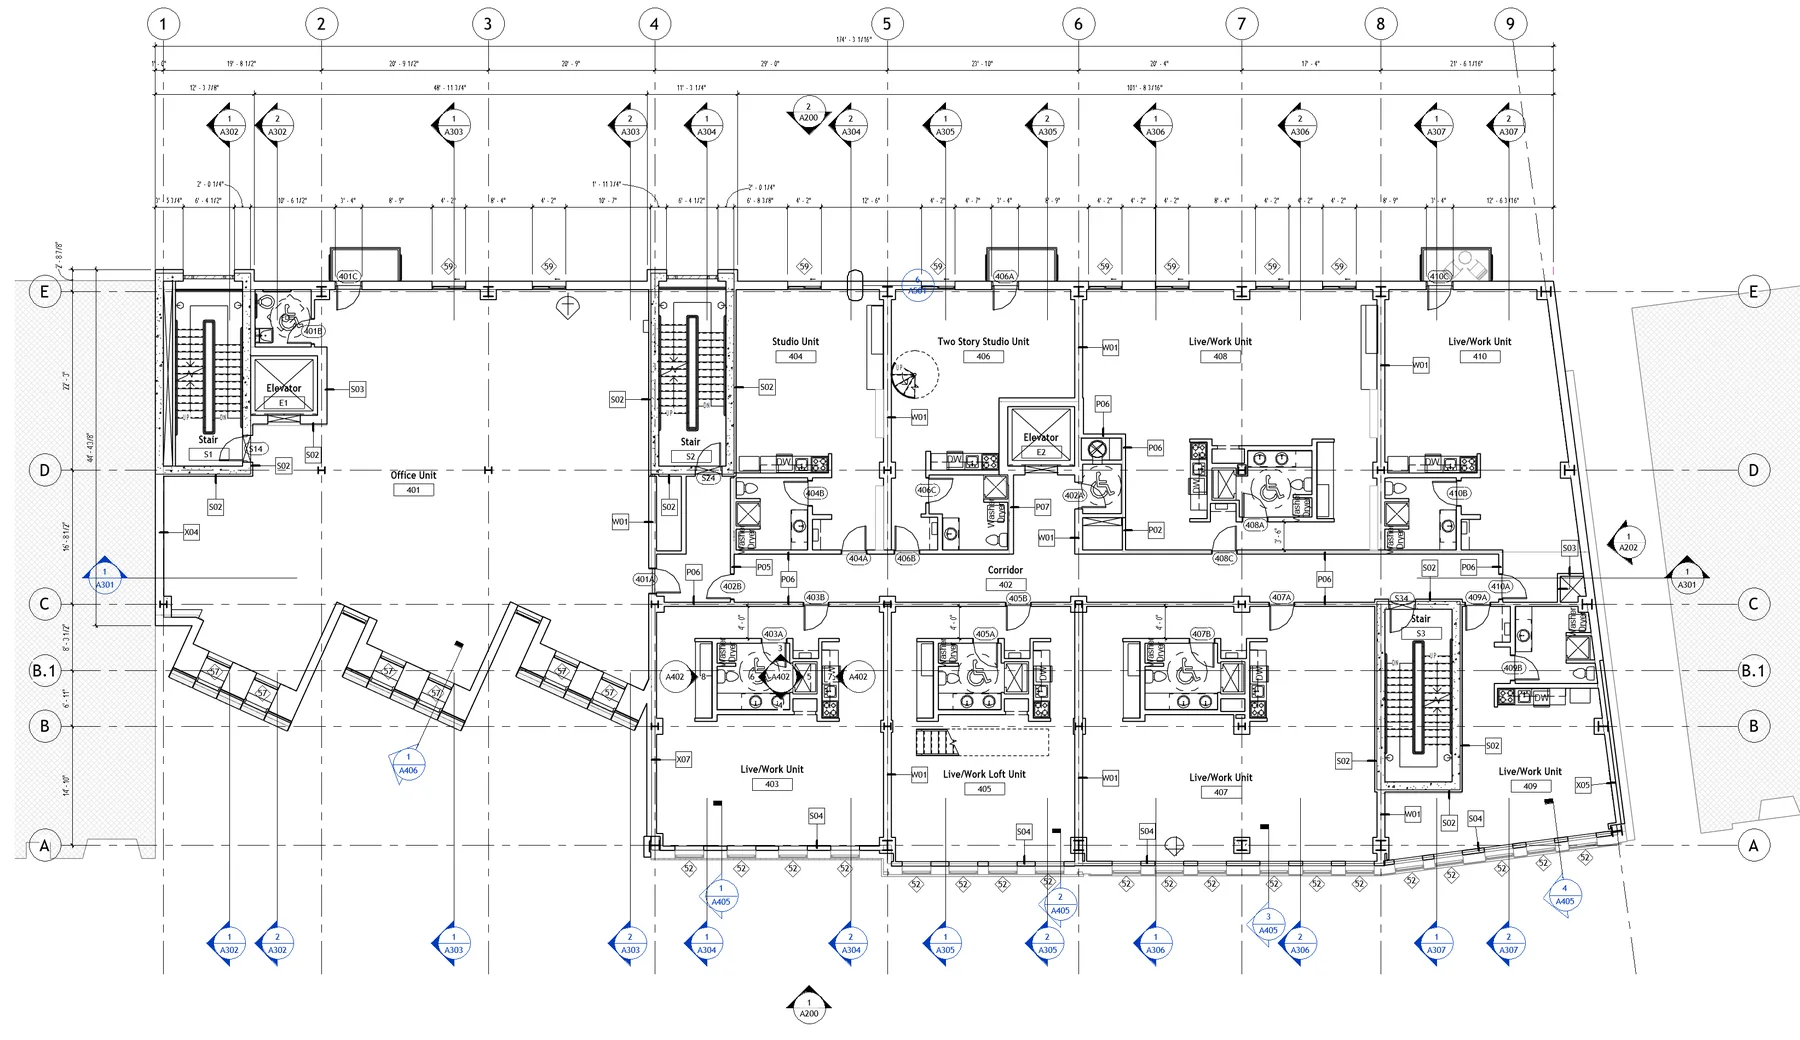
We help residential design teams translate ADU layouts and design direction into models, views and drawing packages.
Existing-condition information, local requirements and consultant responsibilities are established with your team before production. Eligibility and permit approval require the appropriate local review.
Our service is 100% remote. Your studio or local project team supplies verified measurements, surveys and site information; NODO develops the agreed digital deliverables.
Each package is scoped around the decisions, drawings and coordination your project actually needs.
We study compact layouts so kitchens, bathrooms, sleeping areas and storage work within a tight footprint.
Design decisions can support family use, guest use or rental flexibility depending on the project goals.
We organize drawings and visuals that help the next permitting, pricing or builder conversation.
The process stays practical: collect the right information, align on direction, then document it clearly.
We review property goals, existing information, size targets and known constraints.
We develop your studio's layout direction into coordinated plans and views of the unit and its relationship to the site.
We coordinate room layouts, finish direction, drawings and visuals.
We help prepare the information needed for permitting or contractor discussions.
We can help organize design information, but zoning and code confirmation should be handled with the local jurisdiction or a qualified professional.
Yes. We can develop models, drawings and views from the garage apartment layout provided by your studio.
Yes. Storage, compact kitchens, bathrooms and built-ins are important parts of ADU planning.
We can support the agreed drawing package under your studio's direction. Required licensed review and permit approval remain with the responsible professionals and local authority.
Share your workload, project files and next deadline. We’ll agree on the remote production capacity, review milestones and deliverables your studio needs.