Interior documentation
Plans, elevations and finish notes help communicate design intent for residential interiors.
Add remote production capacity to your studio. Plans, elevations, details and schedules developed from your sketches, markups and project information.
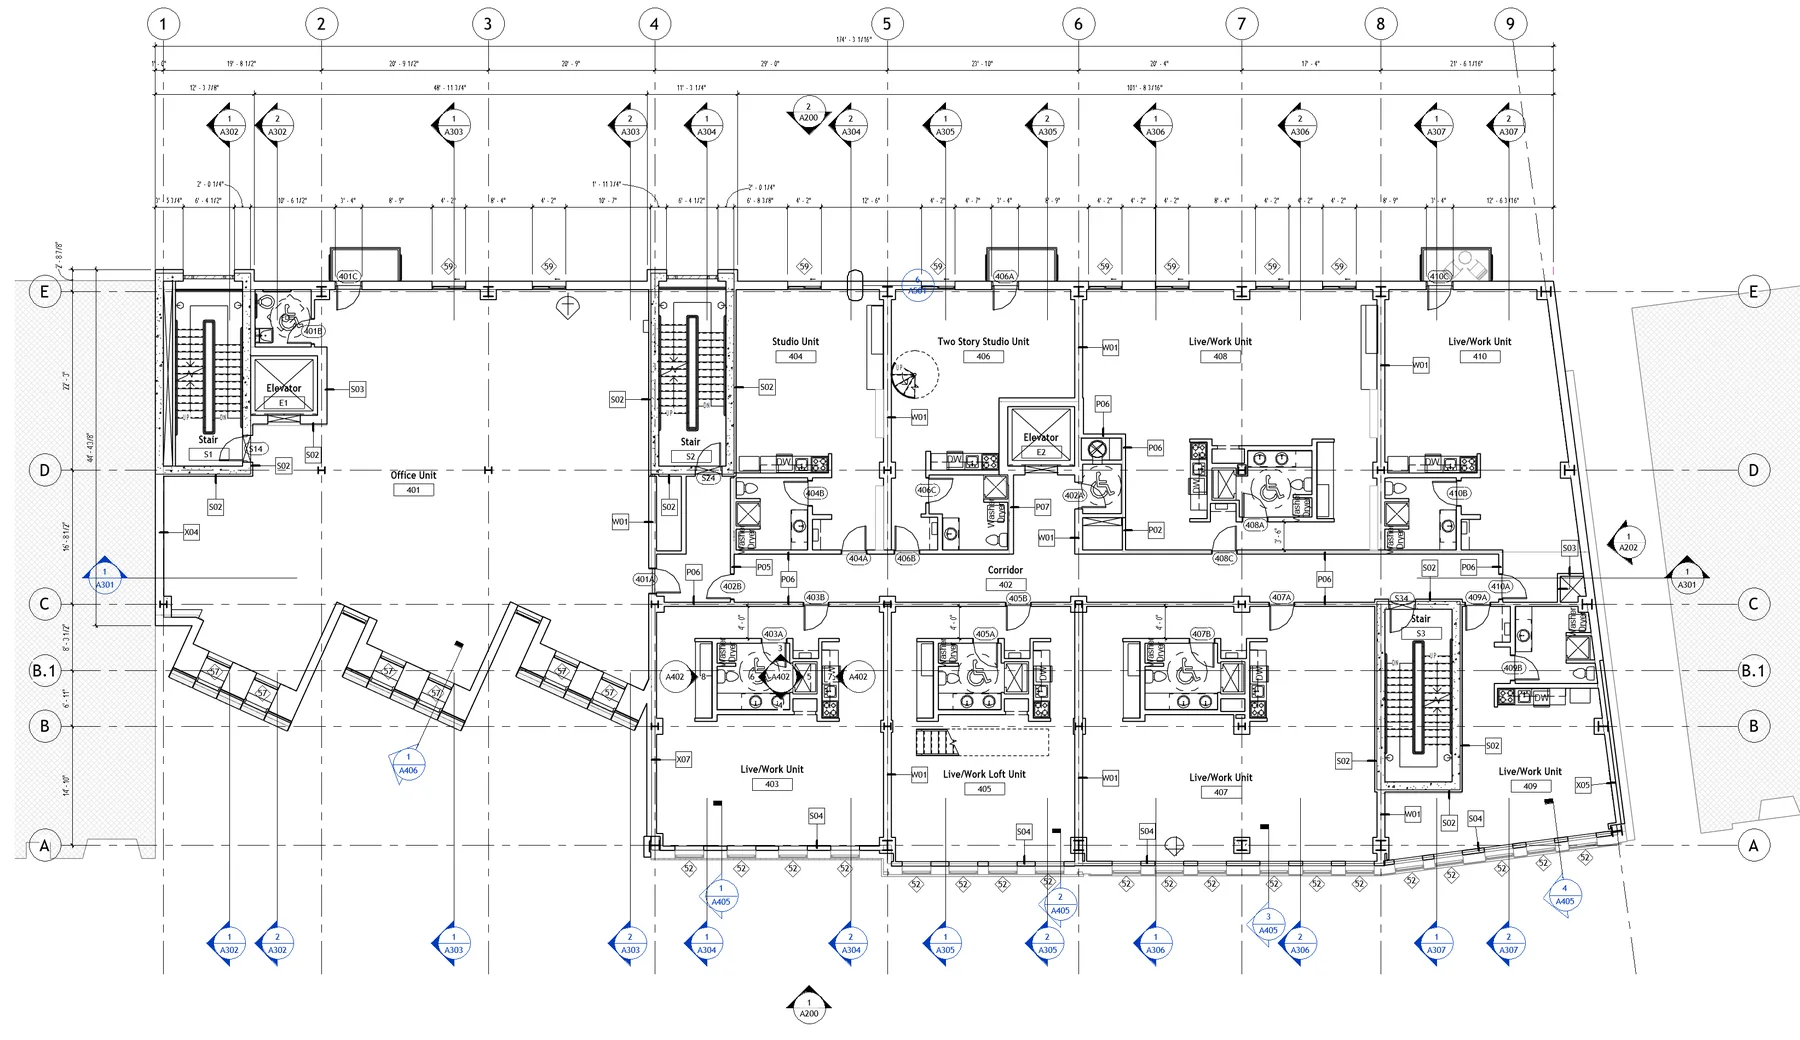
Bring us your reference set, templates and design direction. We develop the drawing package around your sheet structure, graphic standards and project requirements.
Your project lead guides decisions and reviews the work. We keep models, views and sheets coordinated through the agreed production scope.
Our service is 100% remote. Your studio or local project team supplies verified measurements, surveys and site information; NODO develops the agreed digital deliverables.
Each package is scoped around the decisions, drawings and coordination your project actually needs.
Plans, elevations and finish notes help communicate design intent for residential interiors.
Cabinetry, closets and built-ins can be documented clearly before fabrication conversations.
A structured set helps teams track what changed and what still needs decisions.
The process stays practical: collect the right information, align on direction, then document it clearly.
Your team shares plans, sketches, verified measurements, photos and project goals through the agreed digital workspace.
We define which views, notes and schedules are needed for the next milestone.
We draft, coordinate and organize the drawings into a clean package.
We revise the set as your team shares feedback, verified field information or updated design decisions.
Yes. Drawing sets for interior designers are one of the strongest use cases for NODO.
Yes. We can turn sketches, markups and references into organized digital drawings when enough information is provided.
Yes. We can create design and coordination drawings for millwork, with final fabrication responsibility staying with the fabricator when required.
Yes. We can revise sets as decisions, measurements or project feedback changes.
Share your workload, project files and next deadline. We’ll agree on the remote production capacity, review milestones and deliverables your studio needs.