Existing-home fit
We study how the addition connects to circulation, windows, finishes and daily use.
Add remote production capacity to your studio. Communicate the relationship between existing and proposed spaces through plans, studies and 3D views.
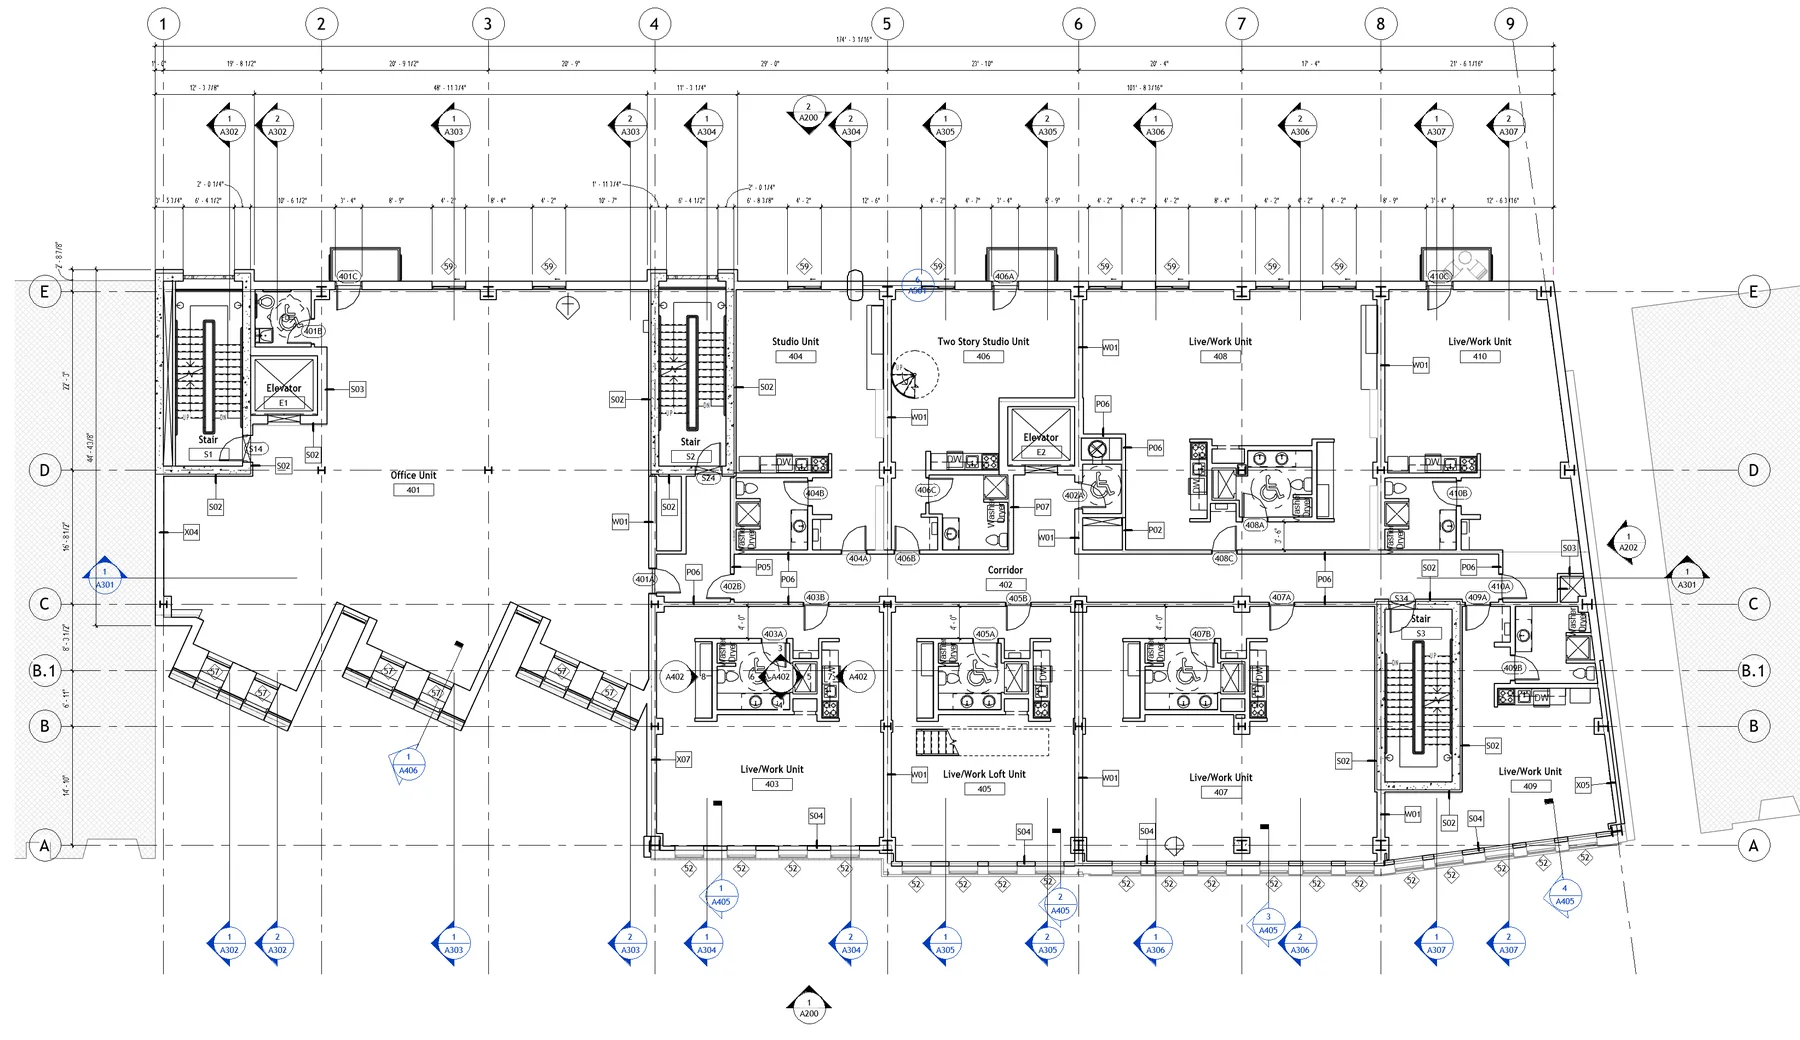
Clear existing and proposed information helps the team understand how an addition connects to the home. We develop the drawings and views from your survey information and design direction.
Your studio and consultants resolve design, structural and regulatory decisions. We support the agreed documentation and visualization that communicates those decisions.
Our service is 100% remote. Your studio or local project team supplies verified measurements, surveys and site information; NODO develops the agreed digital deliverables.
Each package is scoped around the decisions, drawings and coordination your project actually needs.
We study how the addition connects to circulation, windows, finishes and daily use.
We help identify what the addition changes beyond the new room itself.
Plans and 3D views can help owners and builders align on the proposed direction.
The process stays practical: collect the right information, align on direction, then document it clearly.
We review your studio's brief and proposed relationship between the addition and existing spaces.
We test layout and adjacency options against site, budget and permitting constraints.
We prepare drawings and notes for pricing, review and next-step professionals.
We update the package as feasibility, budget or team feedback becomes clearer.
We can study planning options, but structural, zoning and code feasibility should be verified by the appropriate professionals.
Yes. Kitchen expansions are a common reason to study room additions.
Often, yes. We can coordinate design support and help prepare information for licensed professionals.
Yes. 3D views can help clarify massing, room feel and design direction.
Share your workload, project files and next deadline. We’ll agree on the remote production capacity, review milestones and deliverables your studio needs.